
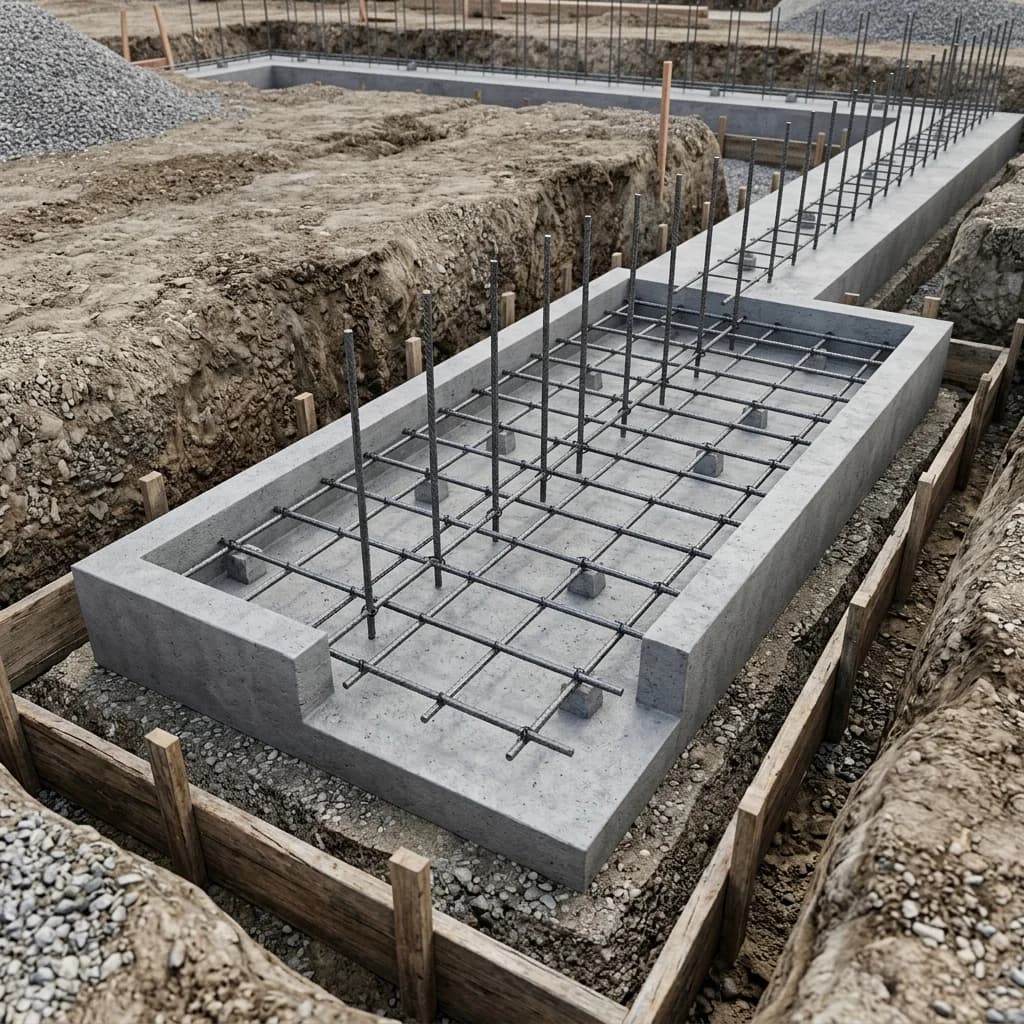
Foundation Footing Size Guide for Residential Homes
Understand how to determine the correct size of foundation footing for a residential home. Learn how soil bearing capacity, building load, and frost line depth dictate structural footing dimensions.
Every sturdy home starts with a strong foundation, and every strong foundation relies on its footings. Often referred to as the "feet" of a building, foundation footings are the thick concrete pads that prevent a house from sinking into the ground. While they remain hidden deep underground, getting the correct size of foundation footing is one of the most critical structural decisions in residential construction.
If a footing is designed too small, the weight of the home will exceed what the dirt beneath can support. Over time, this leads to uneven settlement, cracked drywall, jamming doors, and devastating structural failures that cost tens of thousands of dollars to repair. If the footing is designed too large, you waste precious concrete, steel, and money.
In this comprehensive, easy-to-understand guide, we will break down the engineering and building codes behind footing dimensions. You will learn how soil types, building weight, and climate dictate the perfect footing size. Plus, we will show you how to quickly estimate your materials using our free Foundation Calculator.
What is a Foundation Footing and How Does It Work?
To understand why footing size is so important, think of walking on fresh snow. If you wear high-heeled shoes, you sink immediately because your body weight is focused on a tiny surface area. But if you wear wide snowshoes, your weight is spread across a large surface area, allowing you to walk right on top of the snow.
A foundation footing does the exact same thing for your home. The wood framing, roof, furniture, and residents create hundreds of thousands of pounds of downward force. This massive weight travels down the walls, into the foundation stem wall, and finally lands on the concrete footing. The footing spreads this concentrated weight over a much wider section of soil, ensuring the building stays securely in place.
1. The Power of the Subgrade: Soil Bearing Capacity
You cannot design a footing without first analyzing the dirt it will sit on. In civil engineering, this is known as soil bearing capacity. Soil capacity measures the maximum pressure (in pounds per square foot, or PSF) that the earth can support without shifting or compressing.
Different types of soil have radically different load capacities. For example, solid rock or dense gravel can support immense weight, while soft clays and silty soils compress easily under pressure.
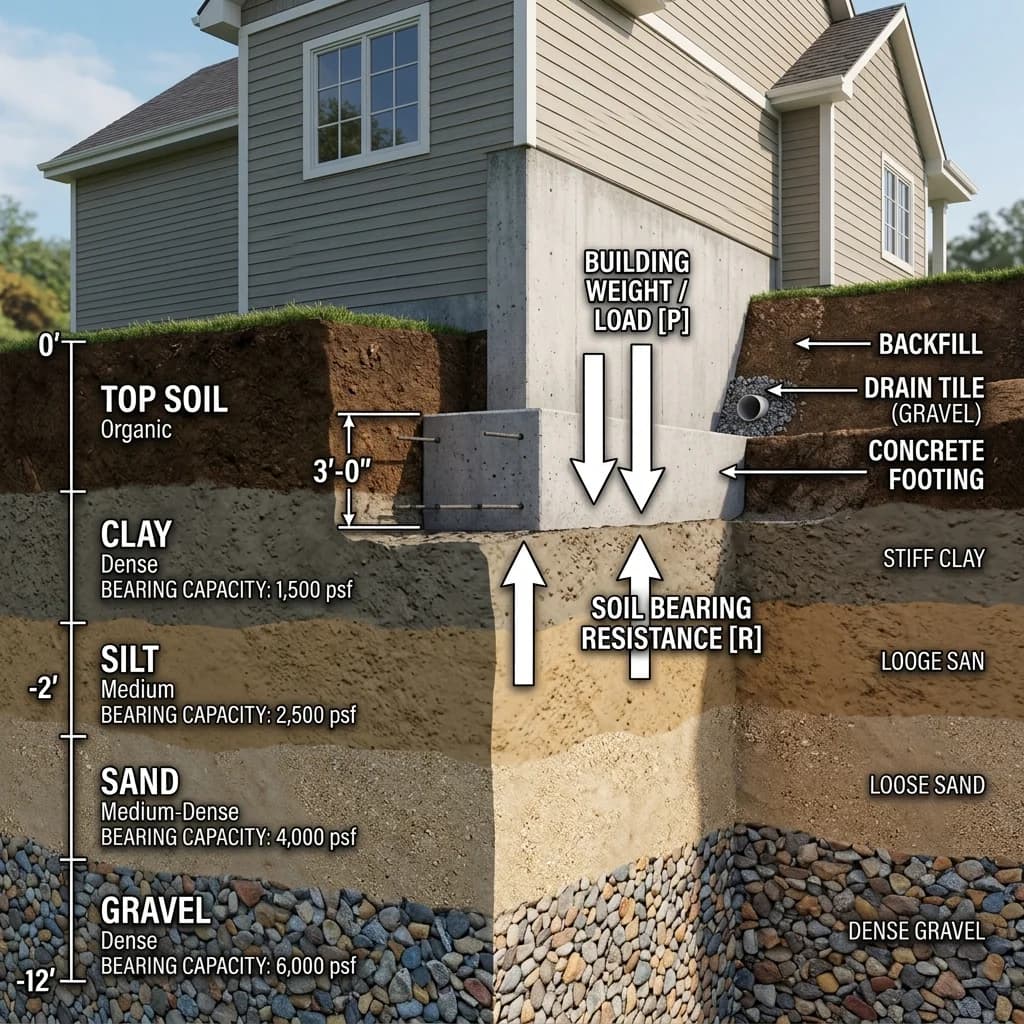
Below is a reference table based on standard building codes (such as the International Residential Code - IRC) showing typical soil load capacities:
| Soil Classification | Typical Soil Type | Presumptive Load Capacity (PSF) |
|---|---|---|
| Class 1 | Crystalline bedrock or solid rock | 12,000+ PSF |
| Class 2 | Sedimentary and foliated rock | 4,000 PSF |
| Class 3 | Sandy gravel or clean gravelly sand | 3,000 PSF |
| Class 4 | Sand, silty sand, clayey sand, or silty gravel | 2,000 PSF |
| Class 5 | Clay, sandy clay, silty clay, or clayey silt (standard residential baseline) | 1,500 PSF |
As a general rule, if you do not have a professional soil test report for a residential site, building inspectors will require you to design your footings using the conservative baseline of 1,500 PSF. This ensures safety even in weaker soils.
2. Calculating Building Loads (Weight)
The next step in determining the size of foundation footing is calculating how much weight the footing must carry. Structural engineers divide building weight into two main categories:
- Dead Loads: The permanent, static weight of the house materials themselves. This includes the heavy concrete foundation walls, wooden floor joists, framing studs, drywall, shingles, and siding.
- Live Loads: The temporary, moving weights that enter and leave the house. This includes people, heavy furniture, appliances, stored items, and environmental forces like wind and winter snow loads.
To find the load per linear foot on a continuous wall footing, engineers calculate the tributary area. This is the horizontal area of floor and roof that directly transfers its weight to a specific section of the wall.
3. Typical Footing Dimensions Explained
For standard, light-frame residential buildings, building codes provide direct rules of thumb based on the number of stories and soil capacity. A typical residential footing is shaped like a wide, flat rectangle.
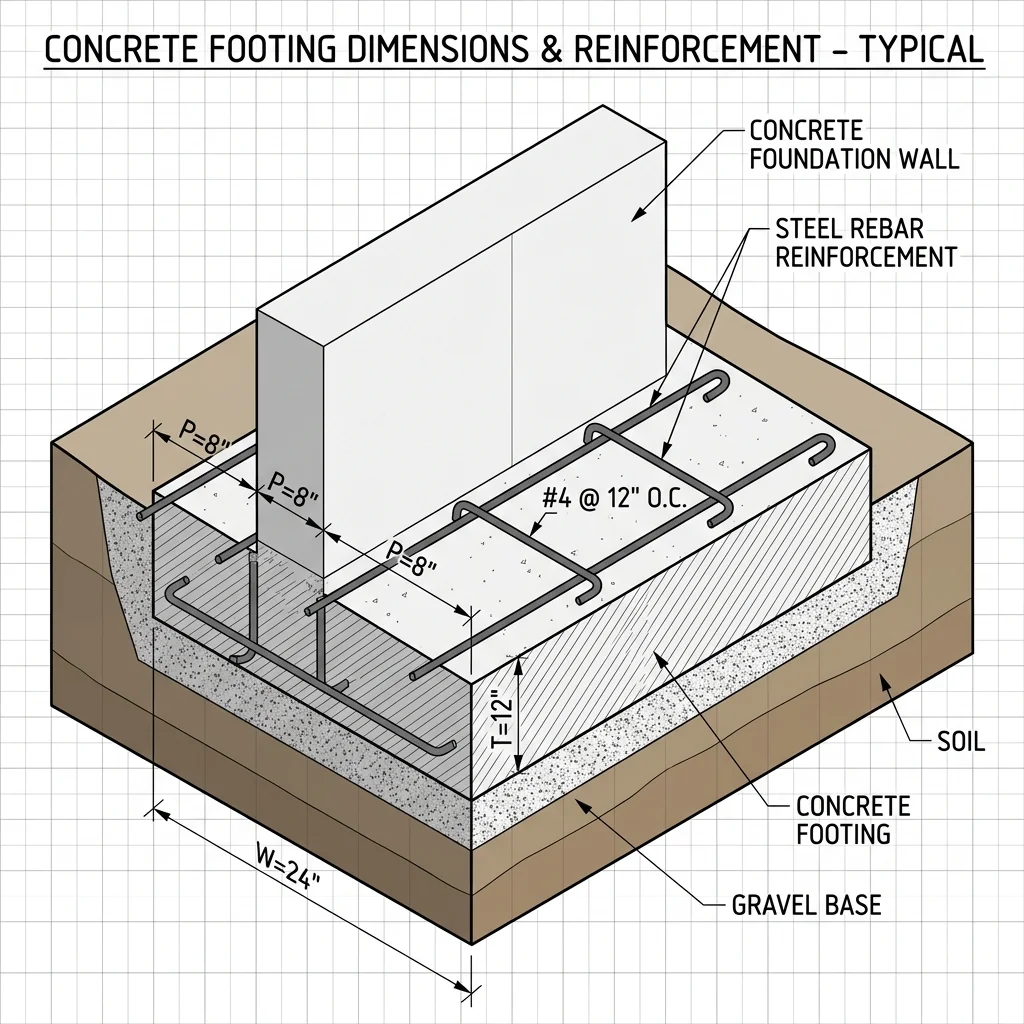
There are three main dimensions that you must understand:
- Width (W): The total horizontal span of the footing. This is the most crucial dimension for spreading the load. A standard width is typically 12 to 24 inches for residential homes.
- Thickness (T): The vertical depth of the concrete footing pad. Building codes require the footing thickness to be at least 6 to 8 inches, or equal to the projection (P), whichever is greater. This prevents the concrete from cracking or shearing under load.
- Projection (P): The distance the footing extends outward beyond each side of the foundation wall. A standard projection is typically 4 to 8 inches. The projection must not be greater than the footing thickness, otherwise the concrete overhang can snap off.
The Footing Width Formula
If you want to calculate the exact required footing width by hand, you can use the fundamental structural engineering equation:
Required Footing Width
Where W is the required width of the footing (in feet), P is the total building load per linear foot (in pounds), and R is the soil bearing resistance (in pounds per square foot).
Example: If a wall carries 3,000 lbs/ft and sits on 1,500 PSF clay soil, the required footing width is 3,000 / 1,500 = 2.0 feet (24 inches) wide!
4. The Frost Line Factor: Climate and Depth
The size of foundation footing isn't the only thing that matters; where it is placed is just as critical. In cold climates, wet soil freezes during winter and expands. If water freezes beneath a footing, it will lift the entire house upward—a destructive process known as frost heave. When the weather warms, the soil thaws and the house drops, causing catastrophic cracks.
To prevent this, building codes require all structural footings to be placed below the local frost line. The frost line is the maximum depth that the ground freezes during the coldest winter.
- In warm southern states (like Florida or Texas), the frost line is practically non-existent, so footings only need to be dug 12 inches deep to reach solid soil.
- In cold northern states (like Minnesota or Maine), the frost line can reach 4 to 5 feet deep, requiring deep trenches or foundation walls to keep the footings safe.
5. Best Practices for Constructing Footings
Designing the right size of foundation footing on paper is only half the battle. On the job site, you must build them carefully to ensure they perform exactly as planned.
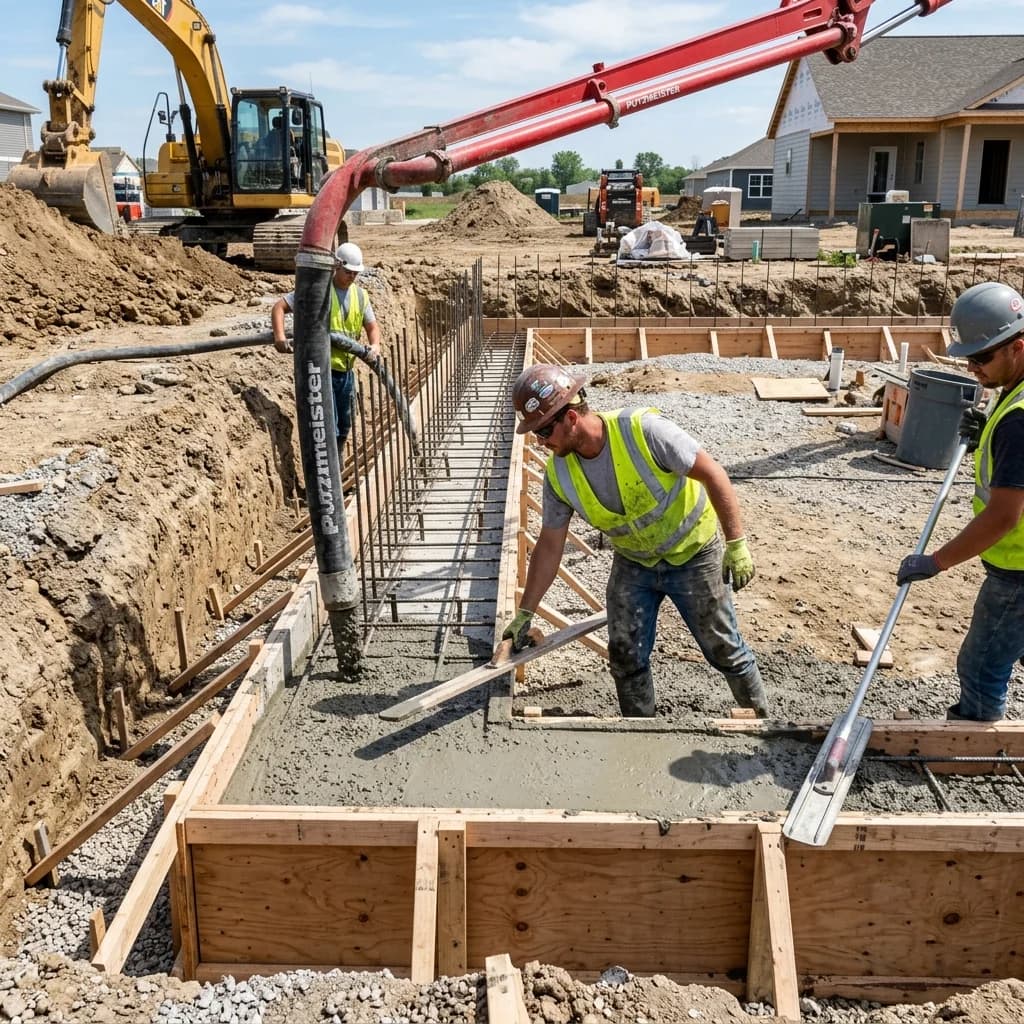
- Clear the Trenches: Before pouring concrete, remove all loose dirt, mud, and water from the footing trench. Silt and organic material mixed with concrete will severely weaken the foundation.
- Install Gravel Sub-base: In clay or wet soils, lay down a 4-to-6-inch layer of compacted crushed gravel to improve drainage and provide a level bedding layer. Use our Sand & Gravel Calculator to estimate aggregate amounts.
- Reinforce with Steel Rebar: Concrete is incredibly strong under compression (pushing forces) but weak under tension (pulling/bending forces). By placing longitudinal steel rebar (typically #4 or #5 bars) inside the footing, you prevent the footing from cracking when the soil shifts. You can estimate rebar and tie wire needs with our Steel Rebar Calculator.
- Keep it Moist (Curing): Concrete does not dry; it cures through a chemical reaction. Keep the freshly poured concrete damp for at least 3 to 7 days by covering it with plastic sheets or spraying it with water to ensure it reaches its full designed strength. For general concrete calculations, check out the Concrete Slab Calculator and the Concrete Mix Calculator.
Estimate Your Project Materials Effortlessly
Calculating the exact volume of concrete needed for irregular footings, foundation walls, and columns can be a mathematical headache. A single error can lead to a "short load" (running out of concrete mid-pour) or spending hundreds of dollars on wasted materials.
Don't leave your foundation to guesswork. Use our comprehensive, professional-grade Foundation Calculator. Just input the dimensions of your footings, walls, or piers, and let our tools instantly calculate the exact cubic yards of concrete, number of bags, and rebar steel required for a safe, successful build.
Frequently Asked Questions
1. What is the standard size of foundation footing for a single-story house?
Under typical conditions with standard soil bearing capacity (at least 1,500 PSF), building codes suggest a minimum footing width of 12 to 15 inches for a single-story wood-frame house. However, local practices and engineers often recommend a standard width of 16 to 20 inches to provide a safe buffer against minor soil shifts.
2. How thick should a residential concrete footing be?
The minimum thickness for residential concrete footings is 6 inches under the International Residential Code (IRC). A standard and highly recommended guideline is that the footing thickness should be equal to or greater than the projection of the footing on either side of the foundation wall. For example, if a footing projects 8 inches out from the wall, the footing should be at least 8 inches thick.
3. Can you pour a foundation footing directly on topsoil?
No, you should never pour a footing directly on topsoil or organic material. Topsoil contains organic matter that decomposes, shrinks, and shifts over time. Footings must always be poured on solid, undisturbed subgrade soil (like clay or sand) or a properly engineered and compacted gravel base. Excavating down to clean, inorganic soil is essential to prevent structural settlement.
4. How does soil bearing capacity affect the size of foundation footing?
Soil bearing capacity measures how much weight the soil can support per square foot. Weak soils (like soft clay or silt, rated at 1,500 PSF or less) require much wider footings to spread the building's load over a larger area. Stronger soils (like gravel or sand, rated at 3,000 PSF or more) can support the same load with narrower, more compact footings.
References
Standards and data referenced in this guide. Building codes are adopted locally, so verify requirements with your jurisdiction before you build.
- IRC 2021, Chapter 4 — Foundations (footing sizing, §R403) — International Code Council
- Concrete design and construction standards — American Concrete Institute
About the Author

Hassan Baloch — An experienced Civil Engineer with more than a decade in building and structural planning. Hassan rigorously verifies the mathematical formulas and code compliance of our estimation tools to guarantee absolute precision. Contact our team for technical inquiries.
Related Calculators
Foundation Calculator
Estimate concrete required for footings and foundations.
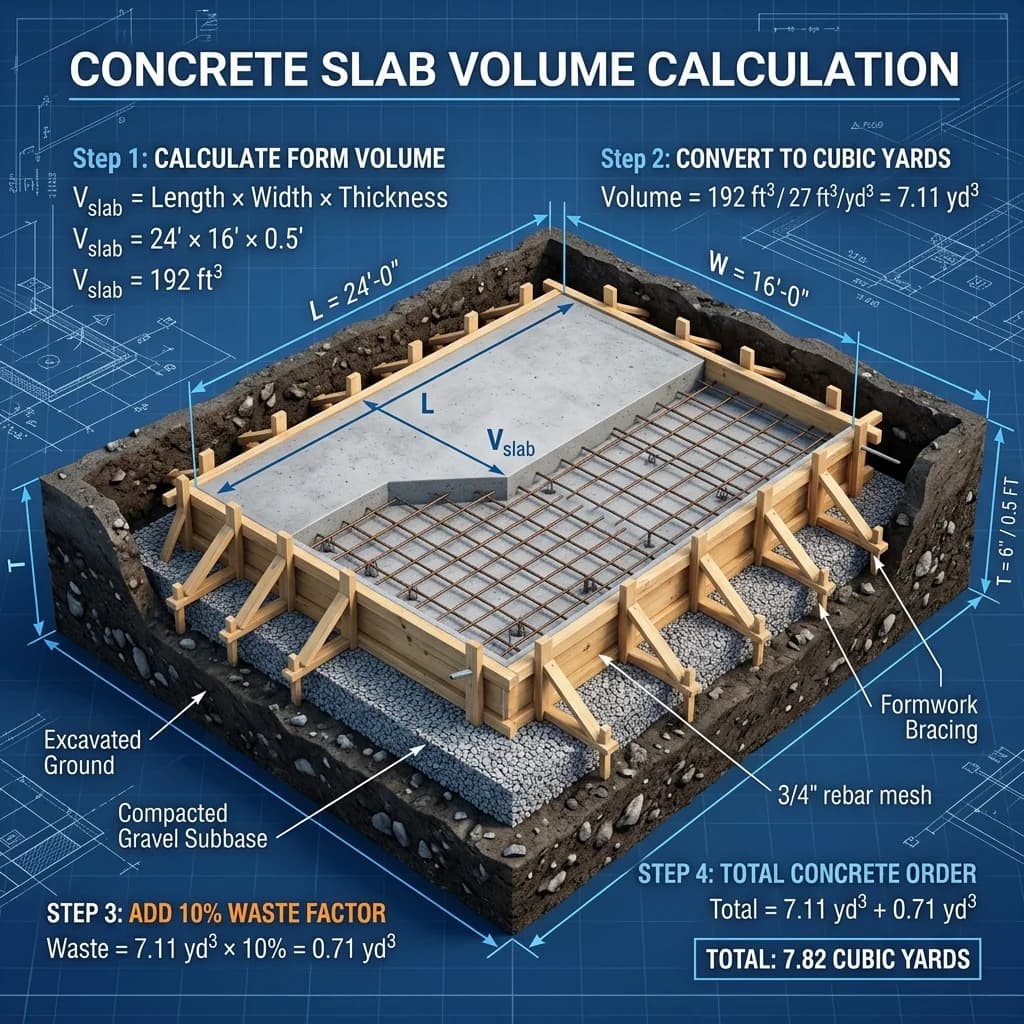
Concrete Slab Calculator
Volume and material calculations for flat slabs.

Concrete Mix Calculator
Calculate bags of concrete mix, cement, sand, and gravel.