
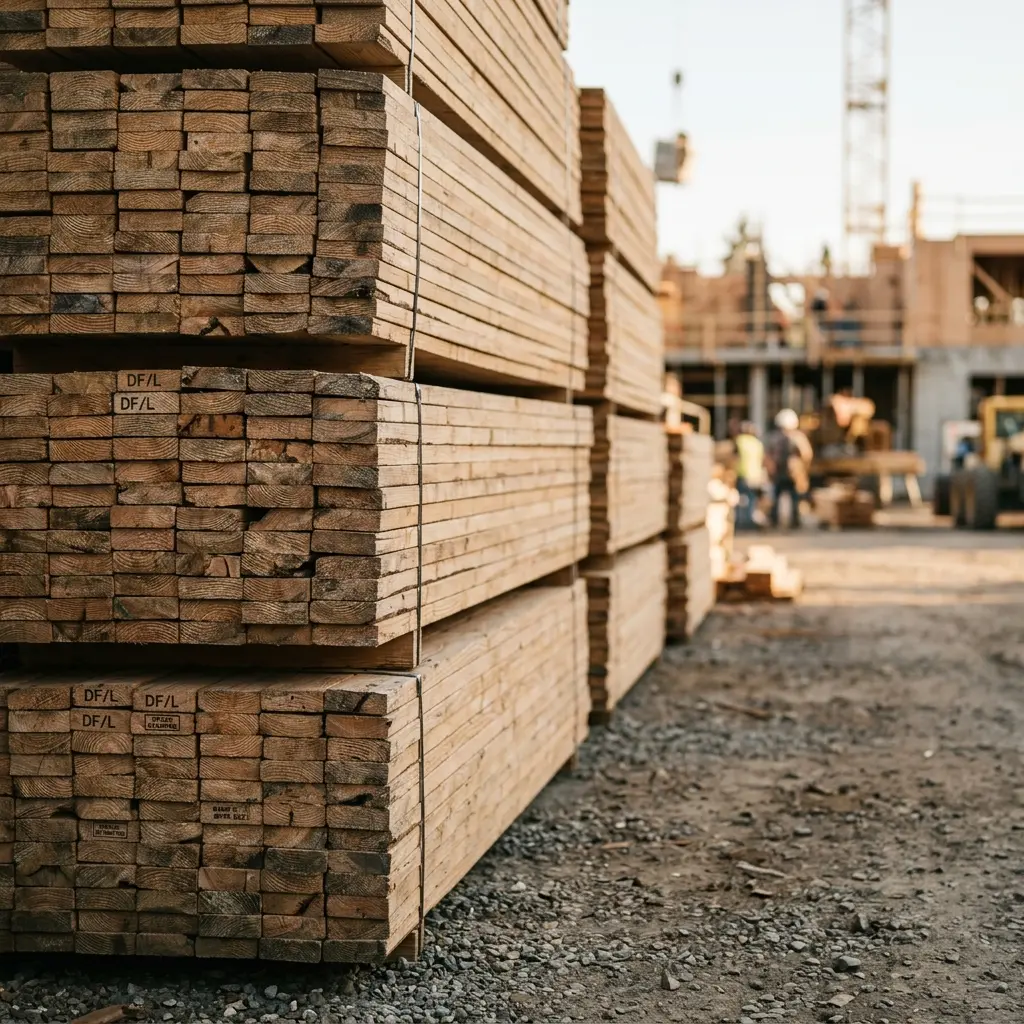
The Difference Between Nominal vs. Actual Lumber
Confused why a 2x4 doesn't measure 2x4? Learn the difference between nominal and actual lumber sizes, see our lumber size chart, and calculate your project needs accurately.
If you have ever walked into a hardware store, picked up a "2x4" board, and felt like it looked a bit small, you aren't crazy. In fact, if you put a tape measure across it, you will find that it actually measures 1.5 inches by 3.5 inches.
This is one of the most common points of confusion for DIYers and new builders alike. Why does the industry sell a board as one size but deliver it as another? This discrepancy is known as the difference between Nominal and Actual dimensions.
In this guide, we will explain exactly why this happens, provide you with a comprehensive lumber size chart for your next project, and show you how to use our Framing Tool to ensure your measurements are always precise.
Why is Lumber Sized This Way?
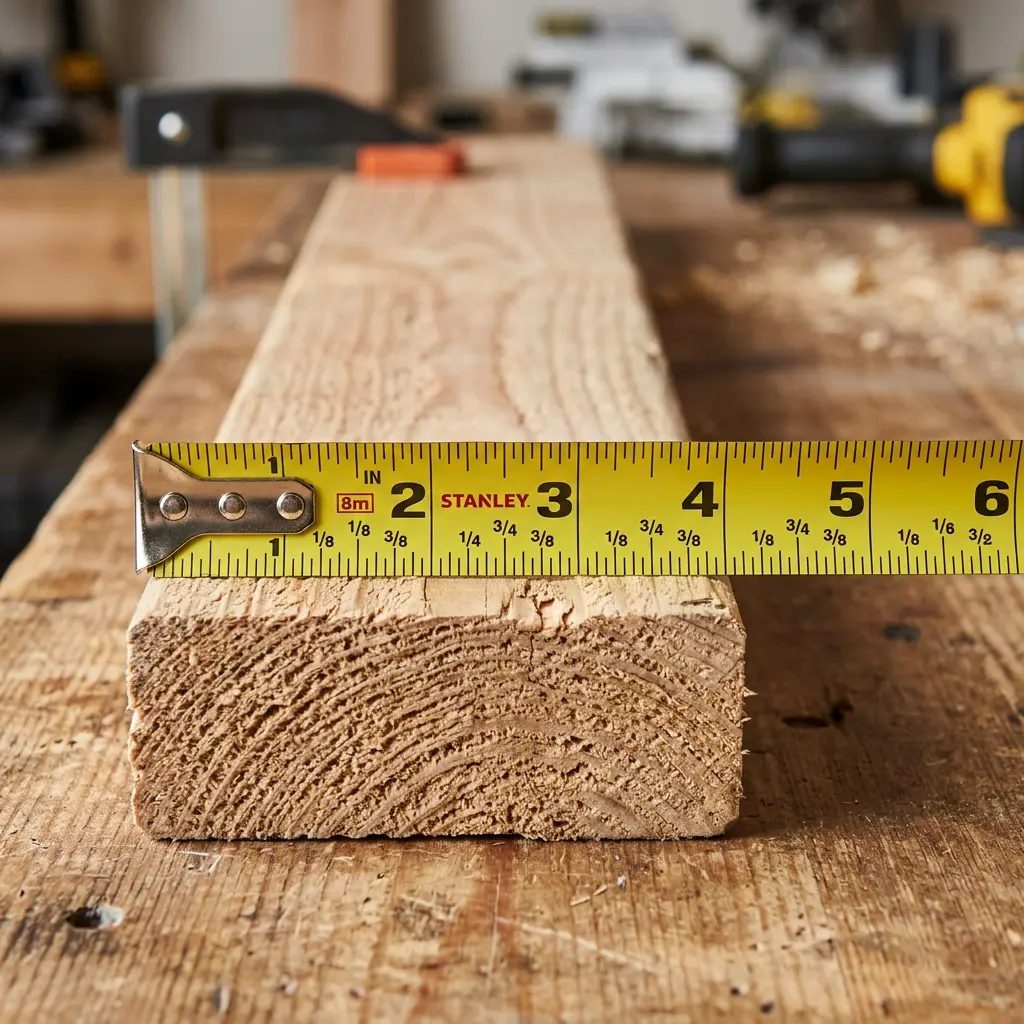
The terms "2x4" or "2x6" refer to the Nominal Size. This is the size of the board when it is first cut from a green, wet log at the sawmill. At this stage, the board really is 2 inches thick and 4 inches wide.
However, wood is a biological material full of moisture. To make it suitable for construction, the lumber must be dried (usually in a massive kiln). During this drying process, the wood fibers shrink. Once dried, the boards are then run through a mechanical planer to smooth out the rough surfaces. This process is called "Surfacing," and it removes even more material to ensure the board is straight, smooth, and easy to handle.
By the time the board reaches the shelf, it has reached its Actual Size. For most standard construction lumber, you lose 0.5 inches from the thickness and width.
The Essential Lumber Size Chart
To build accurately, you must design your projects using the actual dimensions, not the nominal names. If you assume a 2x4 is 4 inches wide when framing a wall, your entire house will be out of alignment. Use the lumber size chart below as your primary reference:
| Nominal Size | Actual Size (Inches) | Common Use |
|---|---|---|
| 1 x 4 | 3/4" x 3 1/2" | Trim, Furring strips |
| 2 x 4 | 1 1/2" x 3 1/2" | Wall studs, Framing |
| 2 x 6 | 1 1/2" x 5 1/2" | Joists, Rafters, Exterior walls |
| 2 x 8 | 1 1/2" x 7 1/4" | Floor joists, Stair stringers |
| 2 x 10 | 1 1/2" x 9 1/4" | Heavy floor joists, Headers |
| 2 x 12 | 1 1/2" x 11 1/4" | Roof ridges, Structural spans |
| 4 x 4 | 3 1/2" x 3 1/2" | Fence posts, Deck supports |
Common Exceptions: Larger Sizes
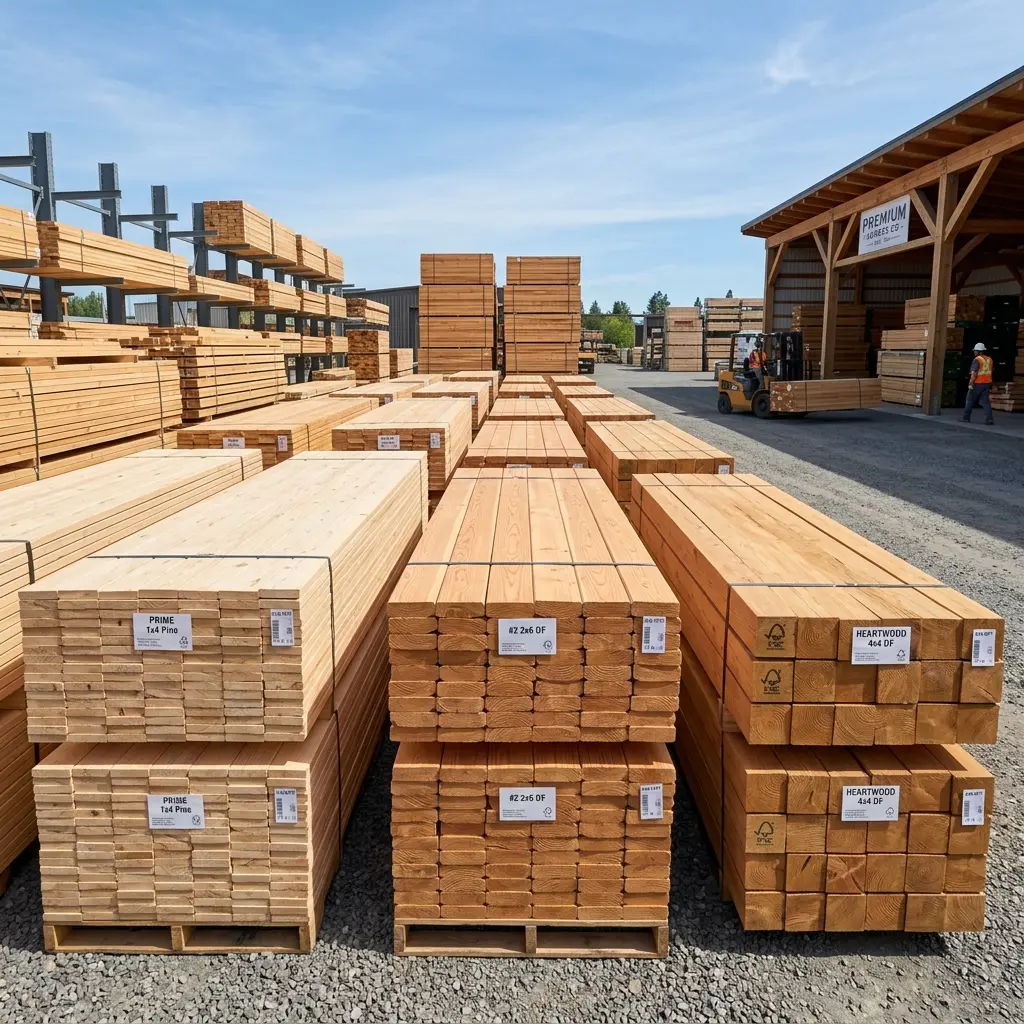
You might notice in the lumber size chart that as boards get wider (like 2x8s and above), the "lost" material increases. While a 2x4 loses 0.5 inches in width, a 2x10 actually loses 0.75 inches in width (measuring only 9.25 inches).
This is because wider boards are more prone to warping and require more aggressive planing to ensure they are flat across their entire surface. Always double-check your measurements when working with wide structural members like floor joists or headers.
Where sheet goods break the rule
Here is the exception that catches people who have just learned the rule: plywood and OSB are not undersized in length and width. A 4x8 sheet really is 48 by 96 inches. That is precisely why framing is laid out at 16 or 24 inches on centre — those divide evenly into 48 and 96, so sheet edges land on framing members without extra blocking.
Thickness is a different story. Sheet goods are sold at nominal thicknesses but manufactured slightly under: what the yard calls half-inch sheathing is usually 15/32 of an inch, and three-quarter is typically 23/32. It is a thirty-second of an inch, which sounds like nothing until you are shimming a subfloor transition or fitting a sheet into a dado.
Why the framed wall is not eight feet tall
The clearest worked example of nominal-versus-actual is a standard wall. Pre-cut studs are sold at 92 5/8 inches, which looks like an arbitrary number until you stack the plates:
- Single bottom plate: 1.5 inches
- Stud: 92.625 inches
- Double top plate: 3 inches
- Total framed height: 97.125 inches
Two sheets of drywall hung horizontally cover 96 inches of that, and the remaining inch and an eighth disappears behind flooring and baseboard. Every number in that stack is an actual dimension. Work it with nominal figures instead — calling the plates 2 inches each — and you would predict a 98 5/8 inch wall and cut everything wrong.
The same logic decides wall thickness. A 2x4 partition is not 4 inches thick, it is 3.5 inches of stud plus half an inch of drywall each side, so 4.5 inches finished. Over a floor plan with several partitions, using nominal thicknesses will quietly shift your room dimensions by inches — which is exactly the discrepancy that shows up later as a tile order that does not fit.
The reason behind all of this is historical rather than deceptive. Lumber was once sold rough-sawn and green at its full nominal size. Kiln drying shrinks it, and surfacing it smooth on four sides planes away more. The nominal name stuck to the finished product, and the actual dimensions were eventually standardised so that a 2x4 from any mill matches every other one.
Tips for Buying the Right Lumber
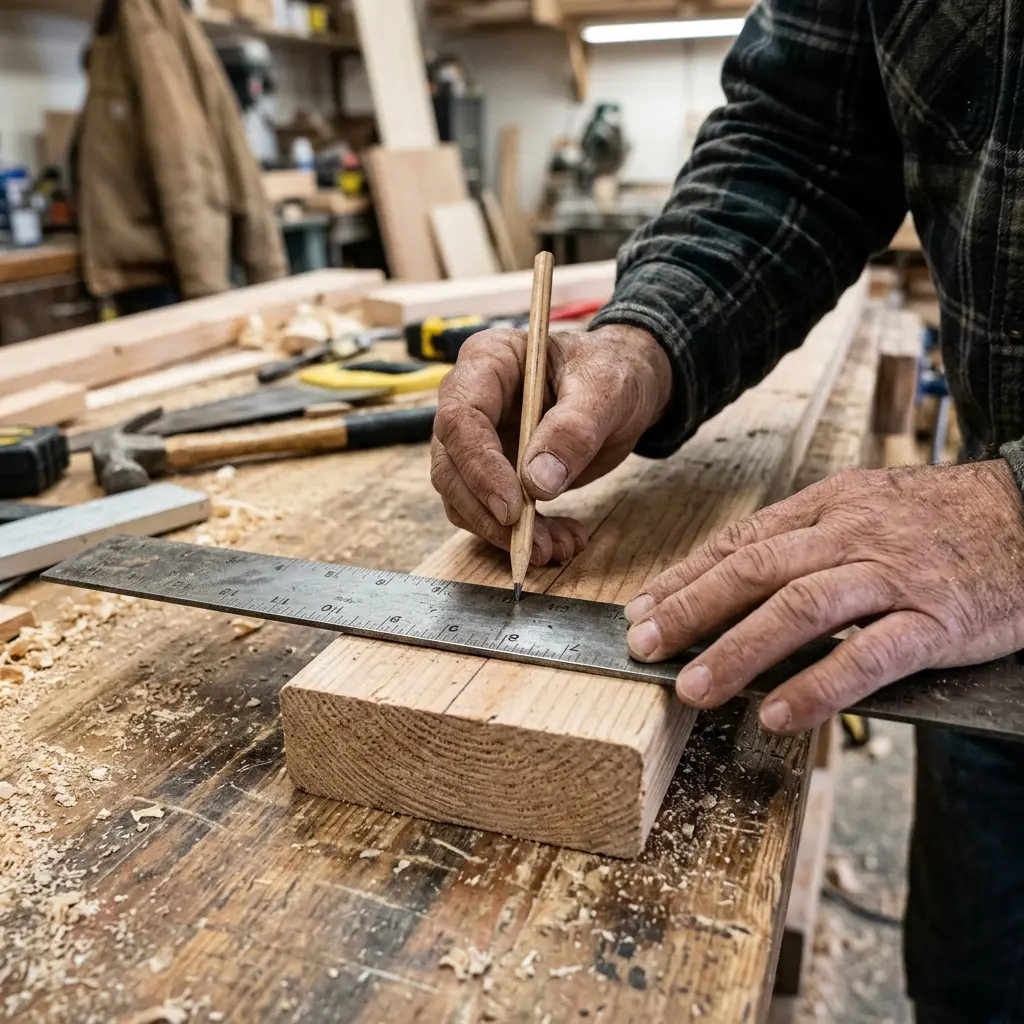
- Use Actual Sizes for Blueprints: When drawing your plans, always use the actual dimensions (e.g., 1.5" for thickness). This ensures your wall heights and room widths are correct.
- Check for Wane: Even "surfaced" lumber can have wane (missing corners or bark). If you need perfectly square edges for a visible project, you may need to buy a larger board and trim it down yourself.
- Account for Moisture: Lumber will continue to shrink slightly as it acclimates to your home's environment. If you are doing fine woodworking, let the wood sit in your shop for a few days before making your final cuts.
- Use a Calculator: Estimating the number of studs or the total board footage can be tricky when you have to account for waste and actual widths. Use our professional Framing Tool to get an exact count.
Precision in Construction
Understanding the difference between nominal and actual lumber is the hallmark of a professional builder. It prevents costly mistakes, ensures structural integrity, and makes your project assembly much smoother.
Ready to start framing? Don't leave your material order to guesswork. Head over to our Lumber & Wood Calculator to calculate exactly how many pieces you need based on the real-world dimensions of your build!
References
Standards and data referenced in this guide. Building codes are adopted locally, so verify requirements with your jurisdiction before you build.
- Span tables and the National Design Specification for Wood Construction — American Wood Council
- Construction material standards — ASTM International
About the Author

Zain Sheikh — With over 10 years of hands‑on experience in residential and commercial construction, Zain ensures that every calculator on our platform accounts for real‑world variables, waste factors, and site conditions. Contact our team for technical inquiries.